
Pasar Pulung Kencana, Tubaba
Lampung
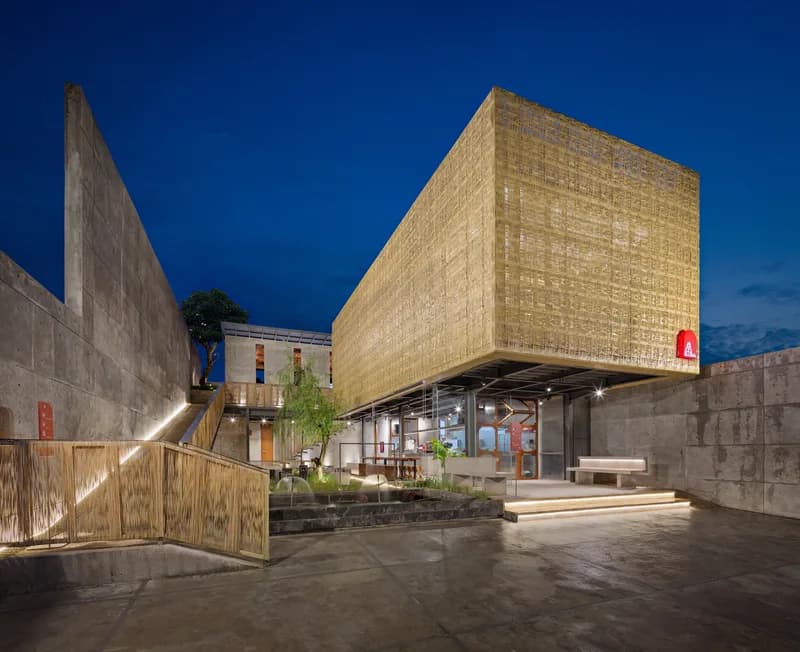
Pasar Pulung Kencana responds to its tropical and local context through an open architectural approach and a weaving-based facade. Inspired by the vertical lines of the surrounding rubber plantations, the facade uses natural rattan weaving to create a continuous screen that filters sunlight, supports natural ventilation, and provides protection from rain. The open structure helps create a comfortable and dynamic market environment while reducing reliance on mechanical cooling.
Architect / Designer
studio andramatin
Year
2022
Location
Lampung
Materials
BYO Based Material
Pattern
Open Grid Pattern

The Challenges
The facade needed to provide shade and weather protection while maintaining the open and naturally ventilated character of the market. The weaving also had to translate the vertical rhythm of the surrounding landscape into an architectural element at a larger scale.
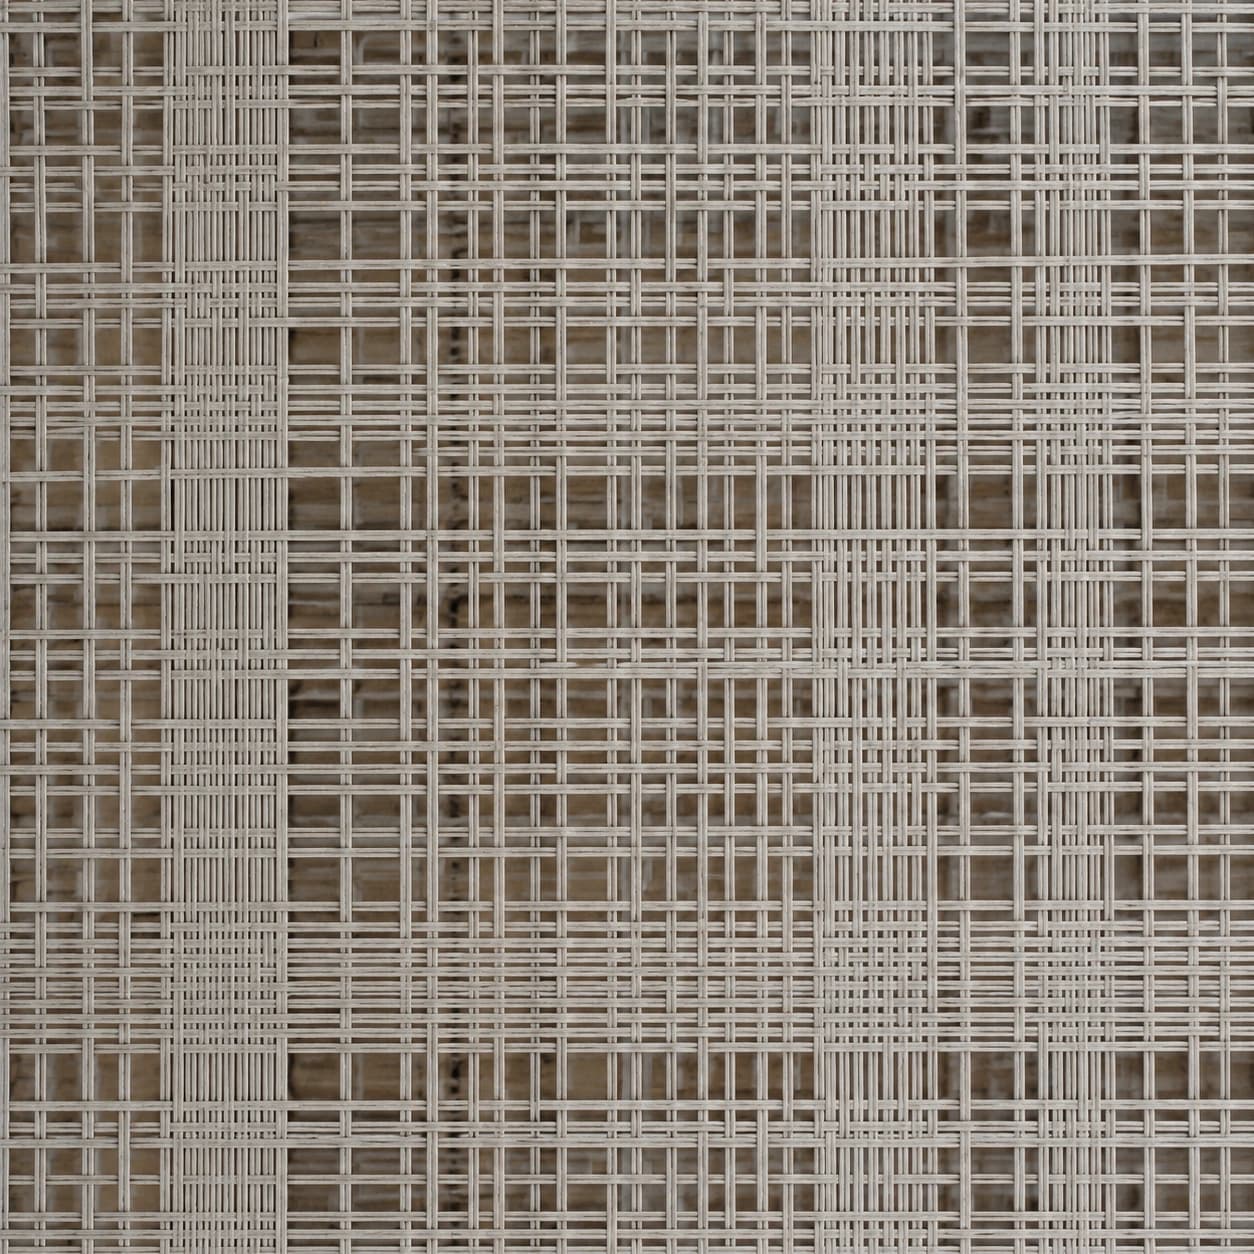
An open grid combining vertical and horizontal weaving bands with varied densities. Inspired by the vertical rhythm of the surrounding rubber plantations, the pattern balances visual structure with openness for light, airflow, and filtered views.

The Solutions
BYO Living developed a custom natural rattan weaving system that adapts to the facade structure, creating a balance between shading, ventilation, and visual permeability. The use of local and biodegradable material reinforces the project's connection to its tropical context while reducing material waste and fabrication impact.


See Similar Project

