
Rumah Keranjang
Surabaya
Rumah Keranjang, or RL House, uses weaving as a second skin that extends across the building’s exterior. The facade combines functional performance with a distinctive material expression, using bespoke weaving patterns to create a cohesive architectural language.
Architect / Designer
Paulus Setyabudi Architects
Year
2020
Location
Surabaya
Materials
Synthetic Rattan
Pattern
Pixel Grid

The Challenges
The facade needed to provide an additional layer of protection while supporting passive cooling and maintaining visual connection between the building and its surroundings. The weaving pattern also needed to be integrated into the facade without compromising its functional role.
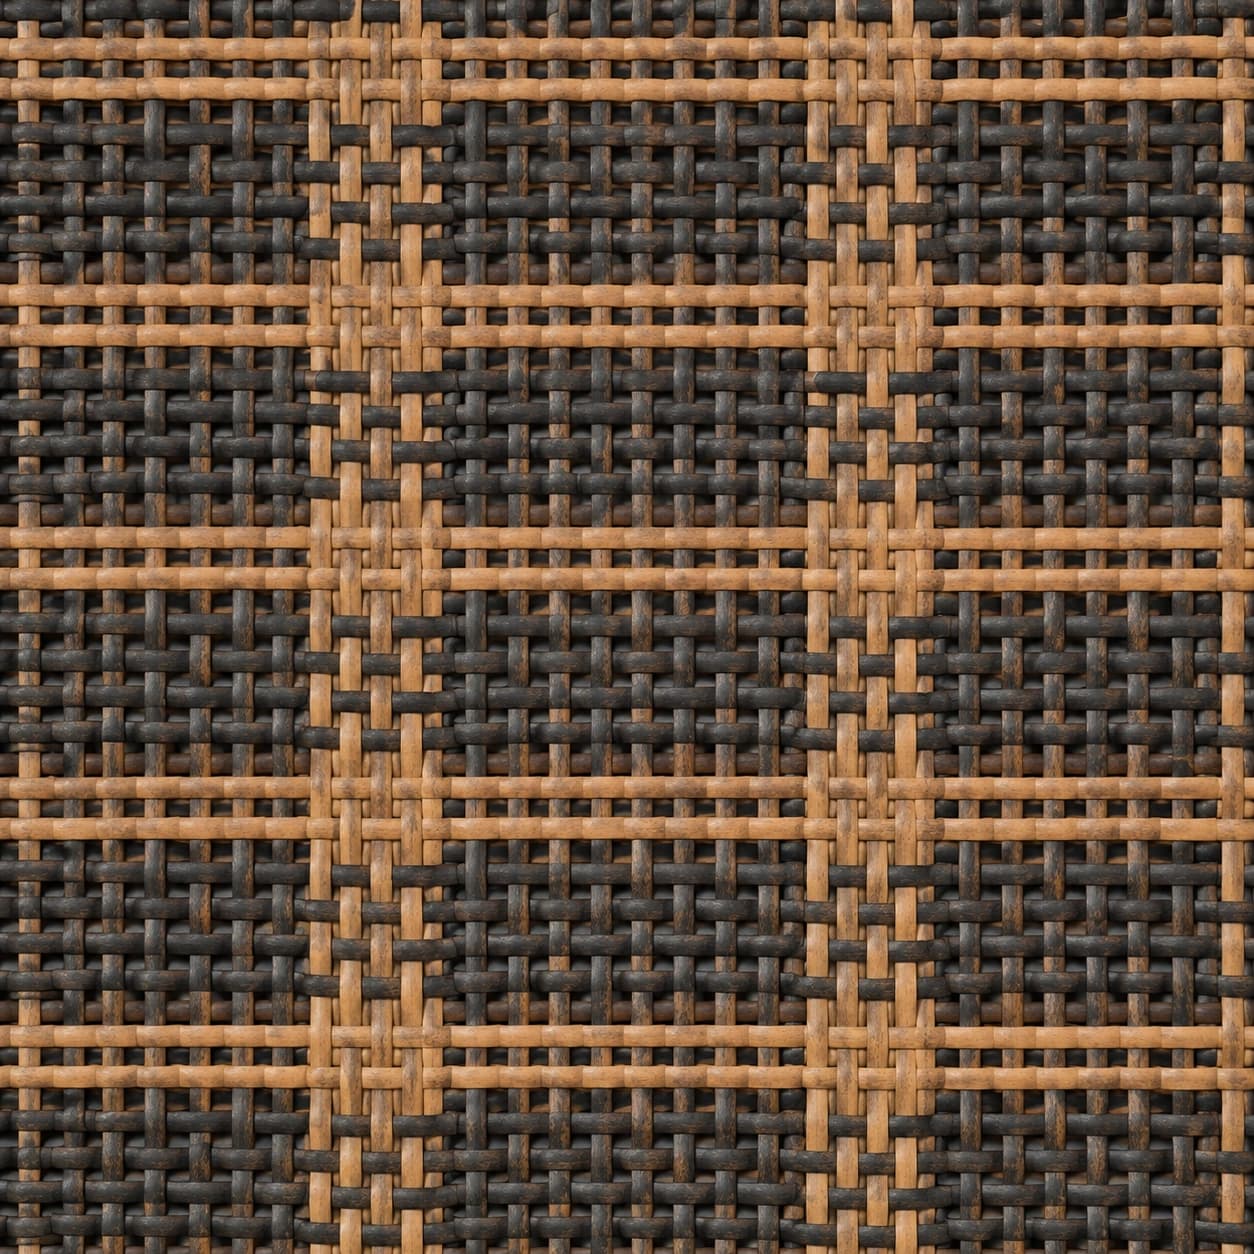
A structured pixel grid built from multiple horizontal and vertical axes. Its varied density creates filtered views and controlled openness, reinforcing the weaving facade as both a functional second skin and a visual architectural layer.

The Solutions
BYO Living developed a bespoke weaving facade that works as a second skin, helping to shade the building and support passive cooling. Custom patterns were incorporated into the weave to add visual depth and identity, allowing material, function, and architectural expression to work as one system.


See Similar Project

