
Astra Showroom
Jakarta
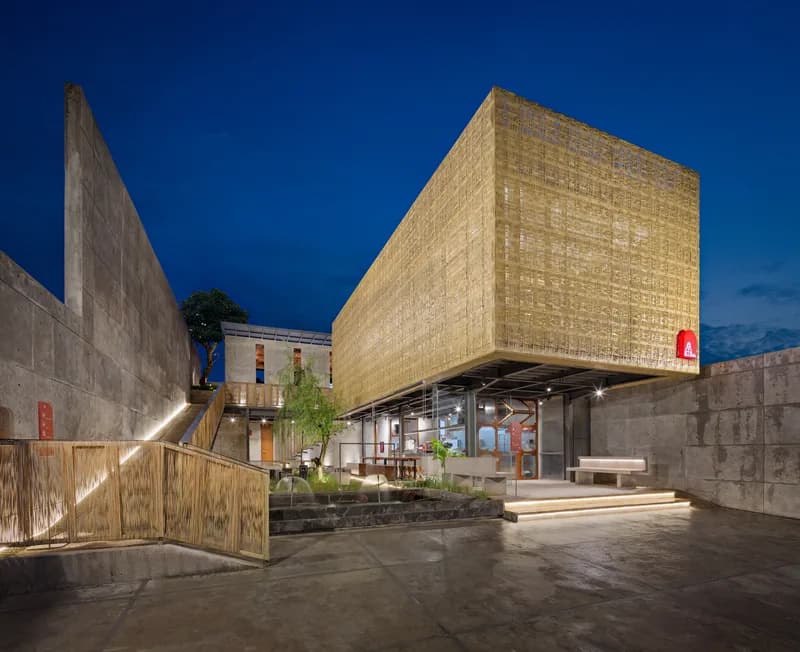
BYO Living heritage patterns symbolize local wisdom on the open working environment on collaboration and execution culture on Astra International office lobby. Our natural rattan eco-ventilation ceiling system circulates 4,000m2 area within this headquarter with evenly distributed cool fresh air. Decoding weaving patterns from Sabang to Merauke, we developed open weaving patterns for optimal ventilation.
Architect / Designer
Budi Lim Architects
Year
2021
Location
Jakarta
Materials
Natural Rattan
Pattern
Repetitive Linear Geometry

The Challenges
Tailored to precision, our developed open weaving pattern and wavy design strategies are functioned to improve both aesthetic and acoustic features within the space.
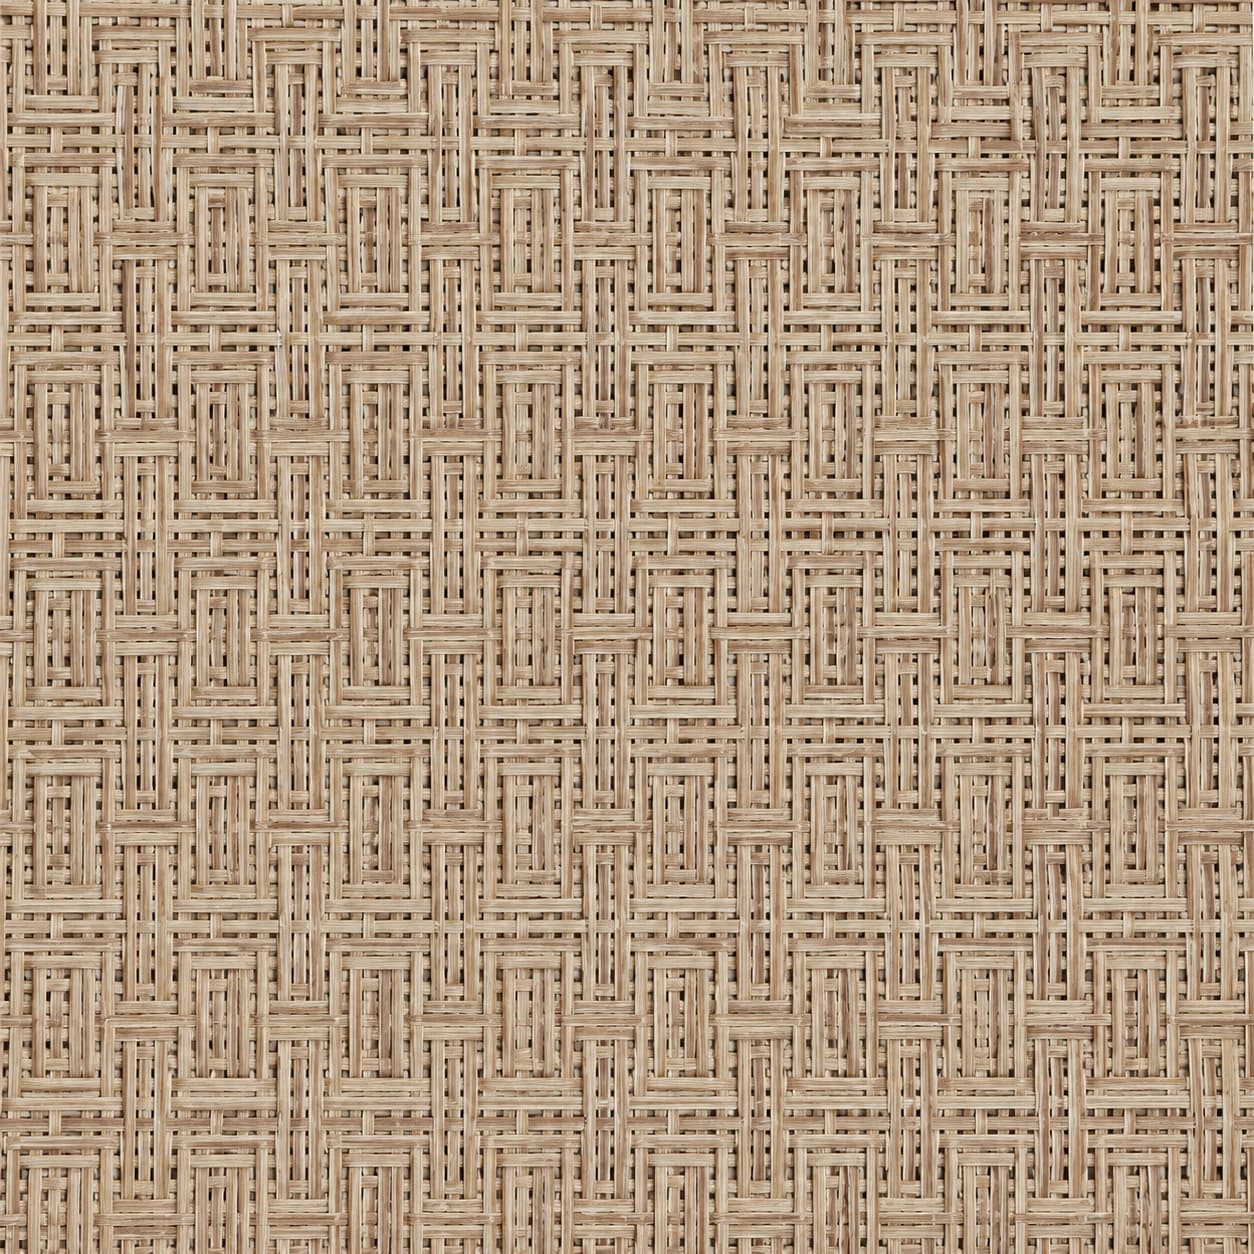
A layered geometric pattern built from repeated linear elements, creating visual depth while maintaining an open structure for airflow. Its balance of density and perforation supports both the eco-ventilation and acoustic performance of the natural rattan ceiling.

The Solutions
The acoustic properties of BYO Living’s natural rattan ventilation ceiling system give out a serene working environment by absorbing and breaking disturbing background noise. Equipped with advance magnetic clip closure, the detachable ceilings are purposed to complement eco-ventilation system.


See Similar Project

