
Mitsubishi Zora
Jakarta
Mitsubishi Zora’s Samasana Club House adopts a modern Japanese design language focused on balance, harmony, and comfort. BYO Living contributed suspended woven ceiling panels across the main public spaces, adding texture and warmth while supporting the calm and refined character of the interior.
Architect / Designer
Metaphor Interior Architecture
Year
2020
Location
Jakarta
Materials
Synthetic Rattan, Natural Rattan
Pattern
Cascade

The Challenges
The woven ceiling needed to complement the project’s modern Japanese aesthetic while working within the scale and spatial requirements of the public areas. The suspended system also had to maintain a consistent visual rhythm across the ceiling while preserving the light and open quality of the space.
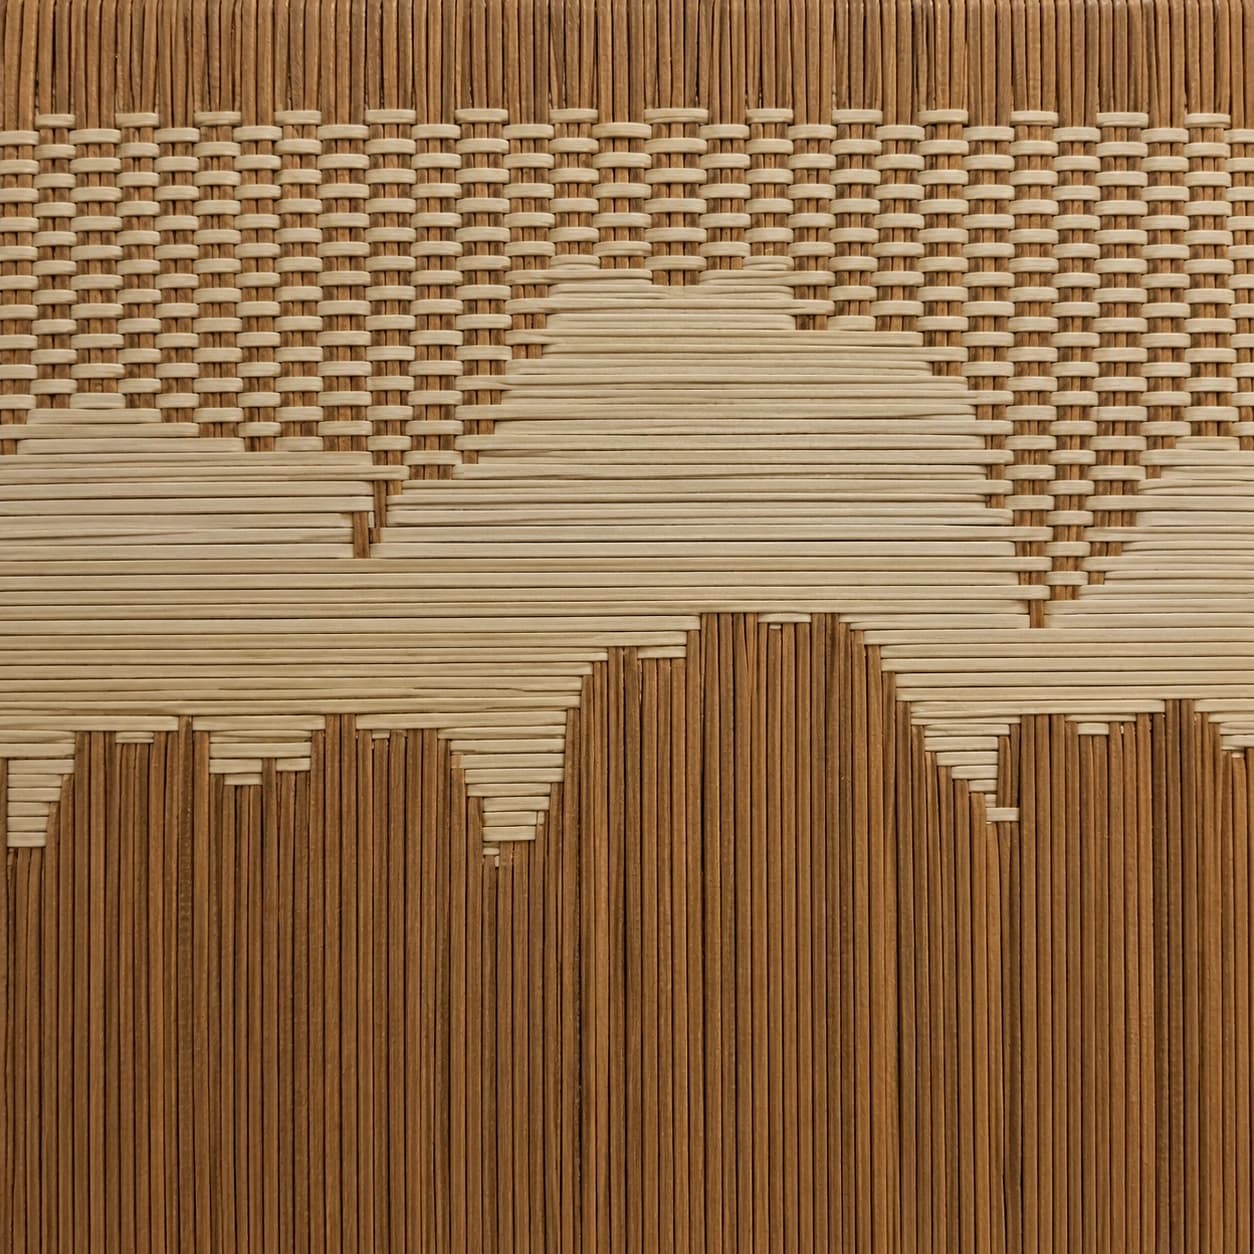
A layered geometric pattern combines vertical and horizontal weaving with stepped forms and varied densities, creating a calm visual rhythm that reflects the balance and harmony of the interior.
The Solutions
BYO Living developed suspended woven ceiling panels that combine a structured arrangement with the natural texture of weaving. The panels introduce a warm, tactile layer to the interior while reinforcing the project’s emphasis on balance and harmony.
See Similar Project

